
Design Coordination
Coordinating building requirements, design inputs and structural planning considerations.
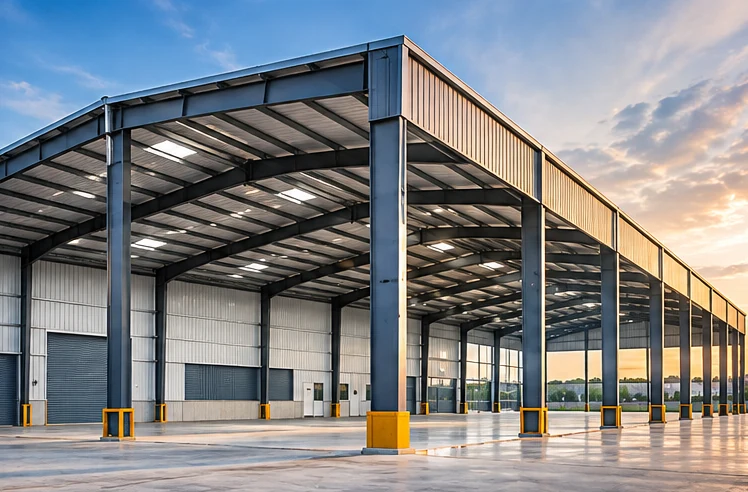
Industrial buildings, steel warehouses and pre-engineered building solutions for commercial and industrial requirements.
Steel Structure Project Coordination
Coordinating building requirements, design inputs and structural planning considerations.
Aligning steel component requirements and fabrication activities with the approved scope.
Planning installation sequences, site readiness and structural assembly activities.
Coordinating inspection requirements, documentation and project-specific quality checks.
Planning material movement, delivery requirements and site coordination.
Coordinating applicable surface preparation and protective finishing requirements.
Background: architectural concept visualization. Service scope is subject to project requirements and agreement.
Explore steel building systems and components.
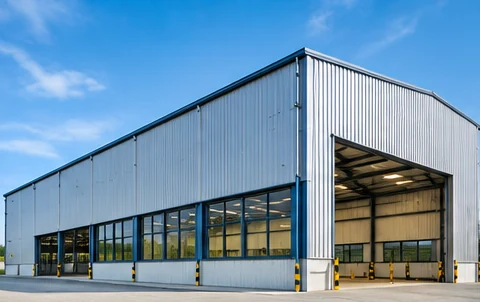
Integrated steel building systems for industrial, warehouse and commercial applications.
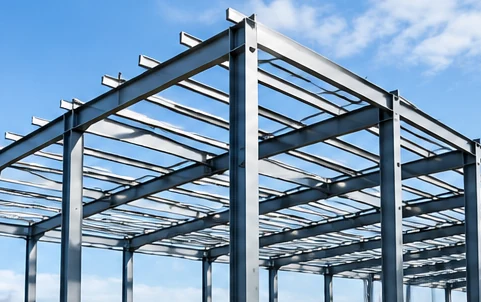
Main structural columns, rafters, frames and associated connections.
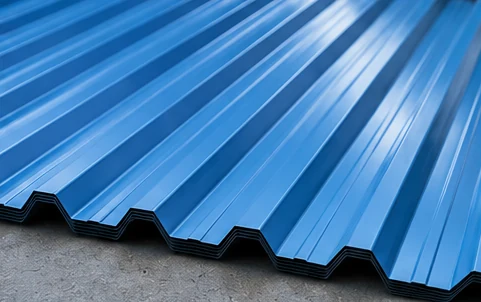
Profiled roof sheets, insulated panels and related roofing components.
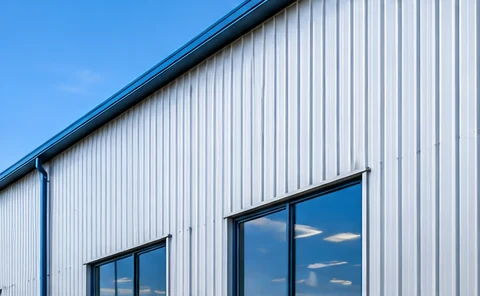
Metal wall sheets, insulated panels and exterior enclosure components.
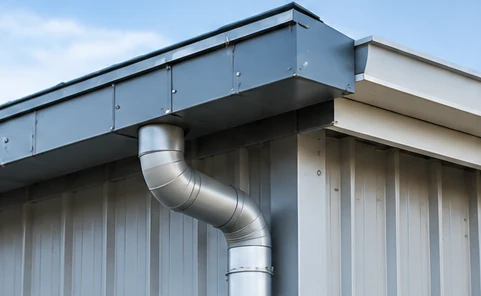
Flashings, ridge caps, gutters, downpipes and related accessories.
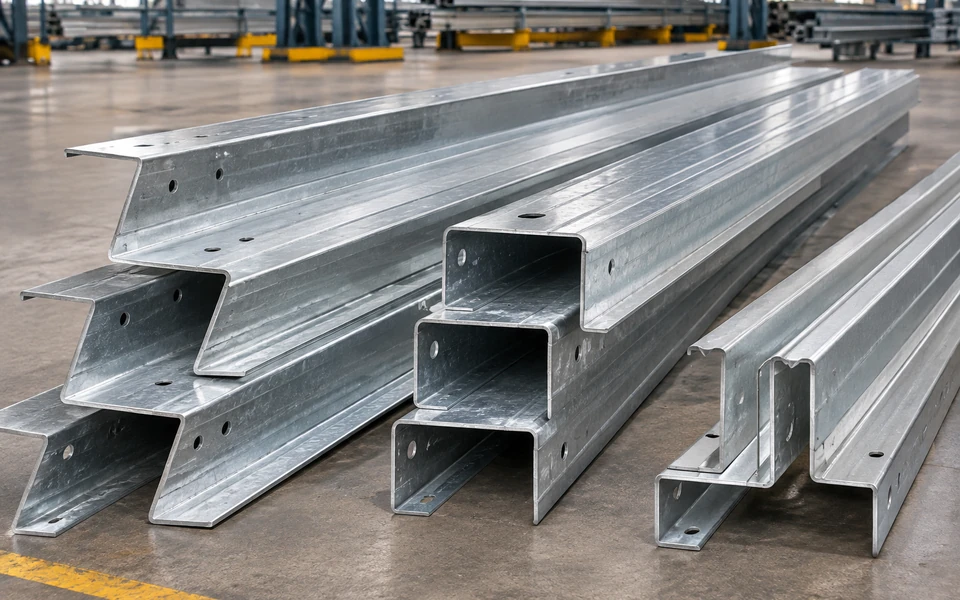
Purlins, girts, eave struts and secondary framing components.
Illustrations are conceptual. Product specifications and availability are subject to confirmation.
Enquire About Products
AMINEX approaches steel structure projects by understanding the intended building use, operational requirements and practical considerations involved in planning and execution.
From industrial facilities to commercial and warehouse applications, the focus is on clearly defined scope, technical coordination and project-specific requirements.
Understanding the intended use, dimensions and operational needs.
Aligning technical considerations with the approved project scope.
Organizing the activities needed for coordinated implementation.
Project-specific planning for efficient steel building systems.
Structural solutions for industrial and operational spaces.
Flexible layouts for storage and logistics requirements.
Aligning project requirements with engineering considerations.
Planning and coordination of steel components where included in scope.
Execution planning for structural assembly and site requirements.
Understanding requirements and project objectives.
Reviewing design, scope and execution approach.
Organizing project resources and technical activities.
Implementing approved project requirements.
Checking work against agreed specifications.
Completing project documentation and closeout.
Solutions for production and industrial building needs.
Steel structure concepts for business environments.
Planning for warehouse and logistics operations.
Structural performance, safety, material selection and project coordination require careful review against applicable specifications and approved engineering designs.
Share your location, intended building use, approximate dimensions and project requirements with the AMINEX team.
Request Consultation